K so I've been wanting to build this for a while but haven' started yet because i was told "Oh wait for the gensokyo 3.0 map it'll be done soon." yeah still hasn't' happened. anyway screw waiting i have green hair.
So i'm starting construction. The human village is a personal favorite of mine as ti's what got me involved in the community in the first place oh so long ago. I'm hoping this time around it might get a few more people involved so without further ado, i'll be at 5653 4 -992 In the creative flats world working on it if anyone wants to join me.
Oh and don't' worry you won't have to talk/fly all the way out there if you want to help. just go to /warp creative or jump in the creative world gap and use the command block to take you there.
Anyone can help so feel free to stop bye!~
Human Village 3.0 WIP


03/07/2017, 11:44 PM #3
Bumping this thread up since issues with the human village seems to be worthy of its own thread with what I'm about to go through.
From what I've seen so far, there doesn't seem to be much of a floor plan in regards to the village's layout. Last survival iteration we had a pretty good one in that we found fan arts and maps to base off of. Right now, we have rough ideas, but I'm a little concerned that it may not be executed well if a proper layout isn't settled on.
From what I recall, and my memory is hazy so if people know what I might be refering to, feel free to correct me, the human village does have a small river or canal going through it with man-made banks. This means that the river we have planned going through the village will have to be changed since we can't really do proper man-made banks unless the river is flowing rather straight.
Another thing I would like to add is that while it's easy to just build a bunch of buildings together, call it a village and call it a day, I was hoping for a slight touch of realism in its layout, as in how the individual RCI zones are laid out. (I think I might have played way too much Cities Skylines at this point...)
From what I've seen so far, there doesn't seem to be much of a floor plan in regards to the village's layout. Last survival iteration we had a pretty good one in that we found fan arts and maps to base off of. Right now, we have rough ideas, but I'm a little concerned that it may not be executed well if a proper layout isn't settled on.
From what I recall, and my memory is hazy so if people know what I might be refering to, feel free to correct me, the human village does have a small river or canal going through it with man-made banks. This means that the river we have planned going through the village will have to be changed since we can't really do proper man-made banks unless the river is flowing rather straight.
Another thing I would like to add is that while it's easy to just build a bunch of buildings together, call it a village and call it a day, I was hoping for a slight touch of realism in its layout, as in how the individual RCI zones are laid out. (I think I might have played way too much Cities Skylines at this point...)

03/08/2017, 02:08 AM #4
What's the difference between fan arts and coming up with something yourself? Neither are canon and they're both are works of fans, a different interpretation from one person to the next tbh. If there is a fanart layout of the Human village you'd recommend we base this off of then please show me, this is still in the planning phase so a lot can be changed now.
I've been going through the official touhou mangas (I haven't gotten to the Art Books yet) all day gathering as much information on the general layout of the human village. The biggest one we have is this:

From Visionary Fairies in Shrine Chp.4 Page 20
Other than that we just have various pictures of just buildings in the human village. I would recommend checking out Forbidden Scrollery there's a lot of the human village in that one.
If the canal you're referring to is the Canal of Willows then I haven't found anything as of yet stating it's in the village. Only that it's outside the village.
Keep in mind not everything can replicate what we see in the mangas in-game. So we'll have to try to get as close to it as possible.
Last edited by KokoButtz; 03/13/2017, 03:32 PM. I've been going through the official touhou mangas (I haven't gotten to the Art Books yet) all day gathering as much information on the general layout of the human village. The biggest one we have is this:
From Visionary Fairies in Shrine Chp.4 Page 20
Other than that we just have various pictures of just buildings in the human village. I would recommend checking out Forbidden Scrollery there's a lot of the human village in that one.
If the canal you're referring to is the Canal of Willows then I haven't found anything as of yet stating it's in the village. Only that it's outside the village.
Keep in mind not everything can replicate what we see in the mangas in-game. So we'll have to try to get as close to it as possible.
03/08/2017, 09:45 PM #5
From what I remember, we had made a somewhat general floor plan, such as the residential district, market areas etc. I think that we should do the specific planning of the what building goes where after we make a solid wall/boundary.

03/08/2017, 10:21 PM #6
Yea that's the current thing I'm trying to work out. Figuring out how to make the walls for the village. I can easily build the one in the picture above (a complete rectangle/square from what I can see) but it's hard making it not look...awkward in game.
03/13/2017, 08:42 AM #7
I just noticed. There's a canal right down the center in that picture. And with how villages grow around rivers and canals, that means the village doesn't go too far in the other direction. That should give us pretty good estimate on how large it should be.
the layout also seems to indicate that the main roads all have shop fronts, and access paths around the shops goes to the residential inside those blocks.
Last edited by Krittercon; 03/13/2017, 08:46 AM. the layout also seems to indicate that the main roads all have shop fronts, and access paths around the shops goes to the residential inside those blocks.
03/13/2017, 03:08 PM #8
I honestly did not see that until you pointed it out. lol It looked like a normal path.
New question, how will we fit that into the human village.

We can either Terrain form the river so that it goes straight through the middle (the green dotted points) like this.
We'll have a canal but we'll have to get rid of the current river. If we do that then we can add more farms to the left side of the village.

Or we keep the river but do these cute smol canal stream like things. As seen in this reddit post.
Also do you have any idea on the walls of the village. I don't want it to be a straight box, and I don't want it to be similar to the walls in the current human village. The blue dotted points are where the wall will be.
Last edited by KokoButtz; 03/13/2017, 03:29 PM. New question, how will we fit that into the human village.
We can either Terrain form the river so that it goes straight through the middle (the green dotted points) like this.
We'll have a canal but we'll have to get rid of the current river. If we do that then we can add more farms to the left side of the village.
Or we keep the river but do these cute smol canal stream like things. As seen in this reddit post.
Also do you have any idea on the walls of the village. I don't want it to be a straight box, and I don't want it to be similar to the walls in the current human village. The blue dotted points are where the wall will be.
03/13/2017, 05:31 PM #9
I think the diversion canal like what you showed in the image works. Under such circumstances, two of the village's walls will be limited by the river. So we can have the canal go through the village, and the walls on the rivers side follow the river.
Also note, not all buildings would be inside the wall; it's perfectly normal to have some buildings scattered outside the walls as well.
As for the canal itself, it seems like it's the type that goes down center with roads on either side. We're looking at something like this:
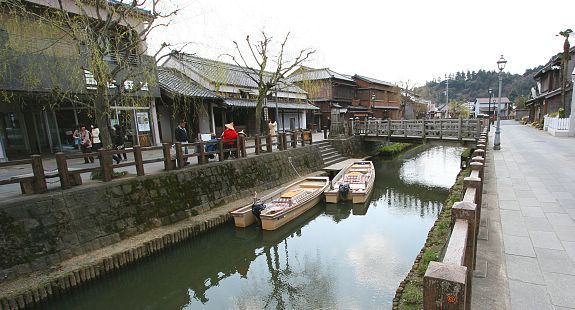
Rectangular layouts are not bad. Ask Karu for some reference shots of Shironia from PSO2. It's a good reference, just too urbanized for our case, but the layout still stands.
Also note, not all buildings would be inside the wall; it's perfectly normal to have some buildings scattered outside the walls as well.
As for the canal itself, it seems like it's the type that goes down center with roads on either side. We're looking at something like this:
Rectangular layouts are not bad. Ask Karu for some reference shots of Shironia from PSO2. It's a good reference, just too urbanized for our case, but the layout still stands.
03/13/2017, 08:19 PM #10
I think you could put street vendors on around the wall. Or make it a poor people/squatter camps